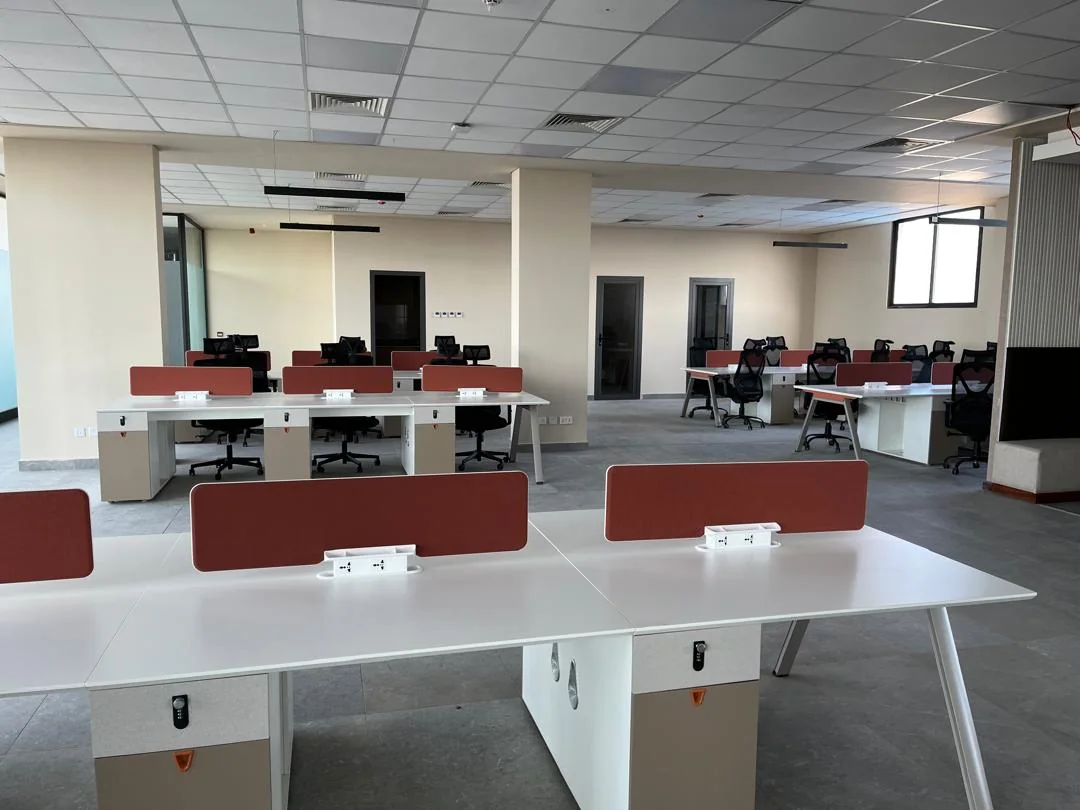
A complete two floor workplace transformation for ACS Solutions, with five bespoke zones delivered on schedule and within budget.
Interior DesignProject Management
Overview
ACS Solutions needed a headquarters that matched its ambition: considered, contemporary and unmistakably Ghanaian. We carried the brief from bare shell to finished workplace across two floors, coordinating design, joinery, M&E and furniture through one project team.
Reception, open plan workspace, executive offices, a collaboration hub and a staff lounge were each detailed for focus, flow and daily use. Bespoke joinery, warm timber, brass accents and deep navy brought the brand through the whole office.
Gallery
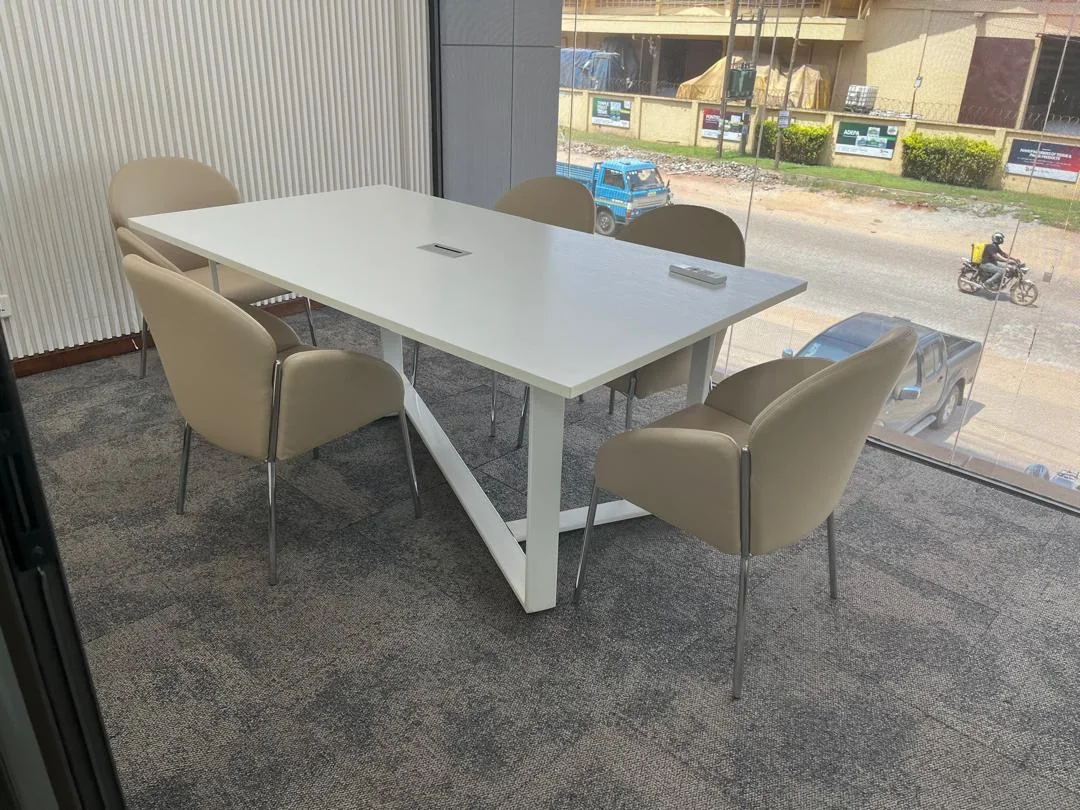
Meeting room with a bespoke white conference table and taupe chairs
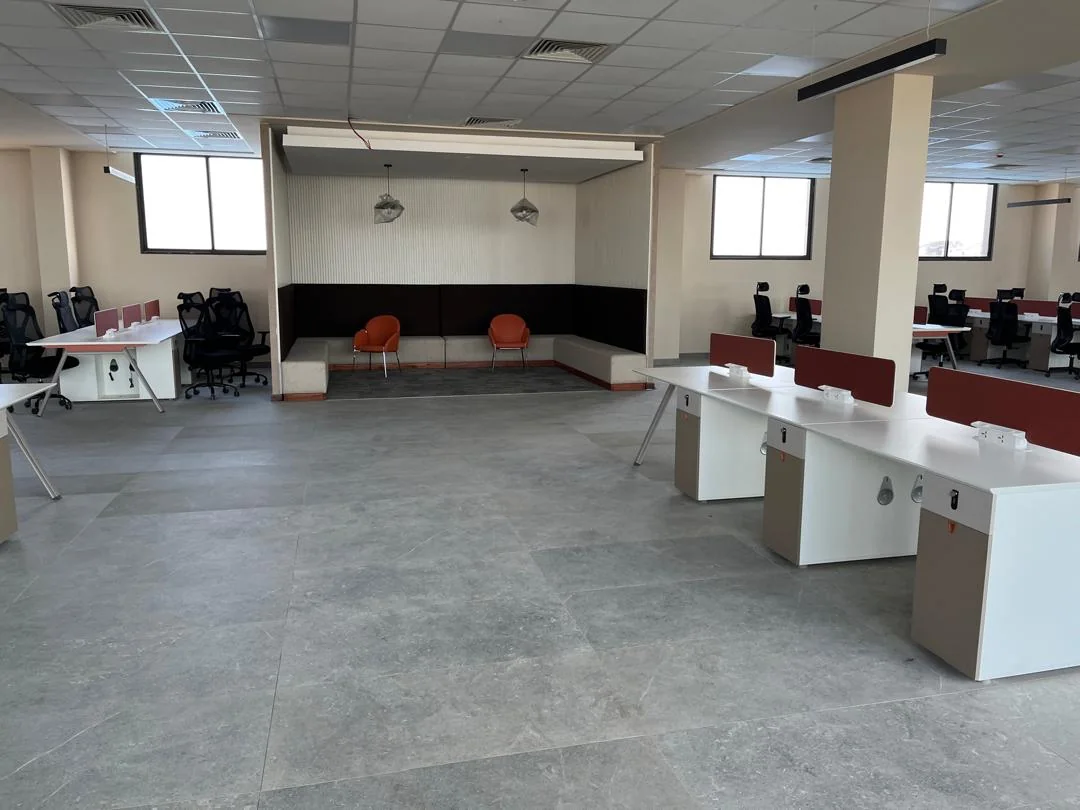
Open plan workstations beside a breakout lounge with orange accent chairs
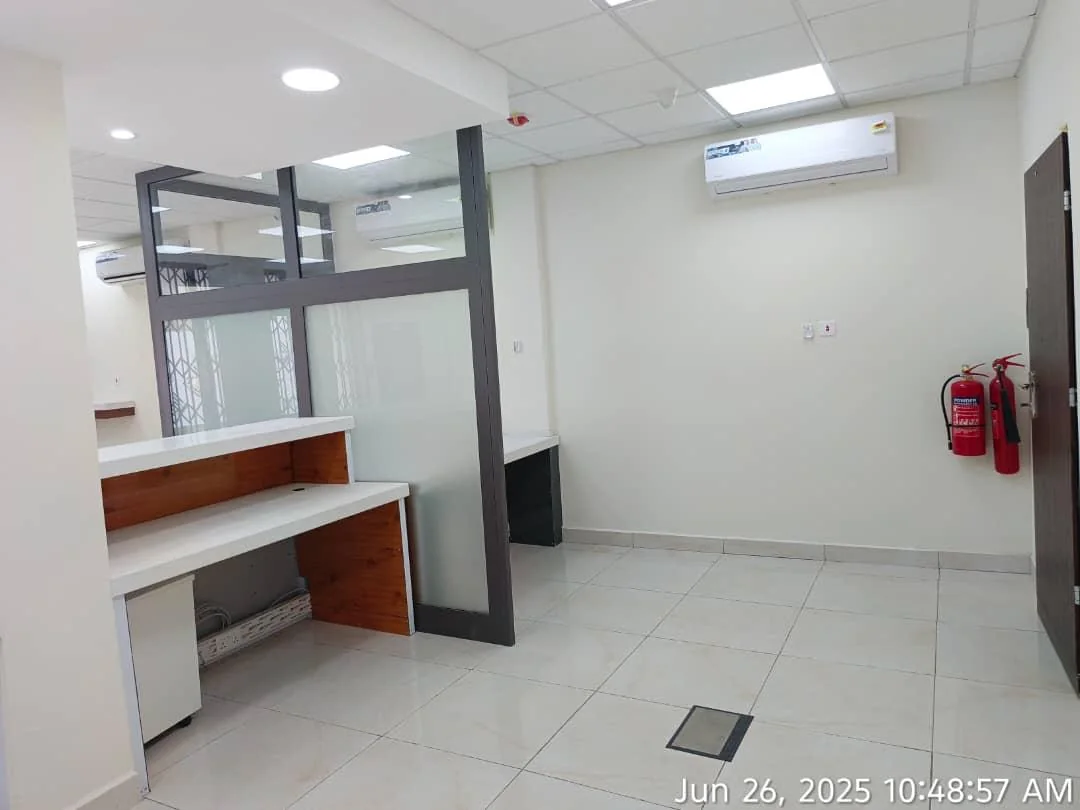
Private office with a glass partition and warm timber detailing